Structural Design & Analysis
Design of reinforced concrete, steel and composite structures, including structural modelling, design verification, value engineering and coordinated detailing.
We design sustainable structures that comply with architectural requirements.
Thoughtful structural design, from new buildings and complex extensions to the sensitive rehabilitation of existing and heritage structures.
Explore our projects ↗Discuss a project ↗Based in Beirut, Beirut Structure is an independent structural engineering consultancy working alongside architects, developers and construction teams in Lebanon and internationally.
Our practice brings together sound engineering judgement, advanced structural analysis and buildable detailing across residential, educational, industrial and heritage projects.
We focus on structural safety, durability and construction efficiency, developing solutions that support rather than compromise the architectural concept.
Integrated engineering services from concept and feasibility to detailed design, construction documentation and on-site technical support.
Design of reinforced concrete, steel and composite structures, including structural modelling, design verification, value engineering and coordinated detailing.
Earthquake-resistant design of new buildings, seismic evaluation of existing structures and strengthening strategies suited to building performance and site conditions.
Vertical and lateral extensions, alterations to load-bearing systems, transfer structures and reinforcement of existing buildings while respecting operational constraints.
Design of shallow and deep foundations, rafts, basement walls and retaining systems, developed in coordination with geotechnical investigations.
Clear execution drawings, reinforcement details, structural specifications and bills of quantities to support procurement and construction.
Review of shop drawings, reinforcement inspections, technical responses and structural coordination through construction.
Condition assessment, discreet strengthening and compatible structural interventions for historic buildings, preserving their architectural fabric and character.
Engineering of wide-span systems, cantilevers, transfer slabs and unusual structural configurations shaped by demanding architectural briefs.
A selection of 12 projects spanning residential buildings, mountain villas, industrial construction, extensions and sensitive interventions in existing structures.
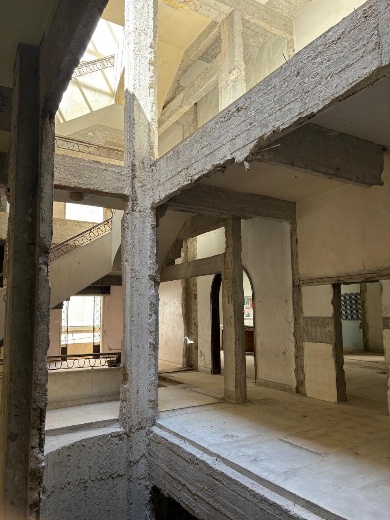 01 / EXTENSION & REDEVELOPMENTView gallery · 4 photos
Transformation of an existing three-storey building through new basement levels and an extensive vertical addition. The structural scheme integrates new reinforced concrete elements, transfer structures and strengthening measures with the retained building, while accommodating complex construction sequencing.
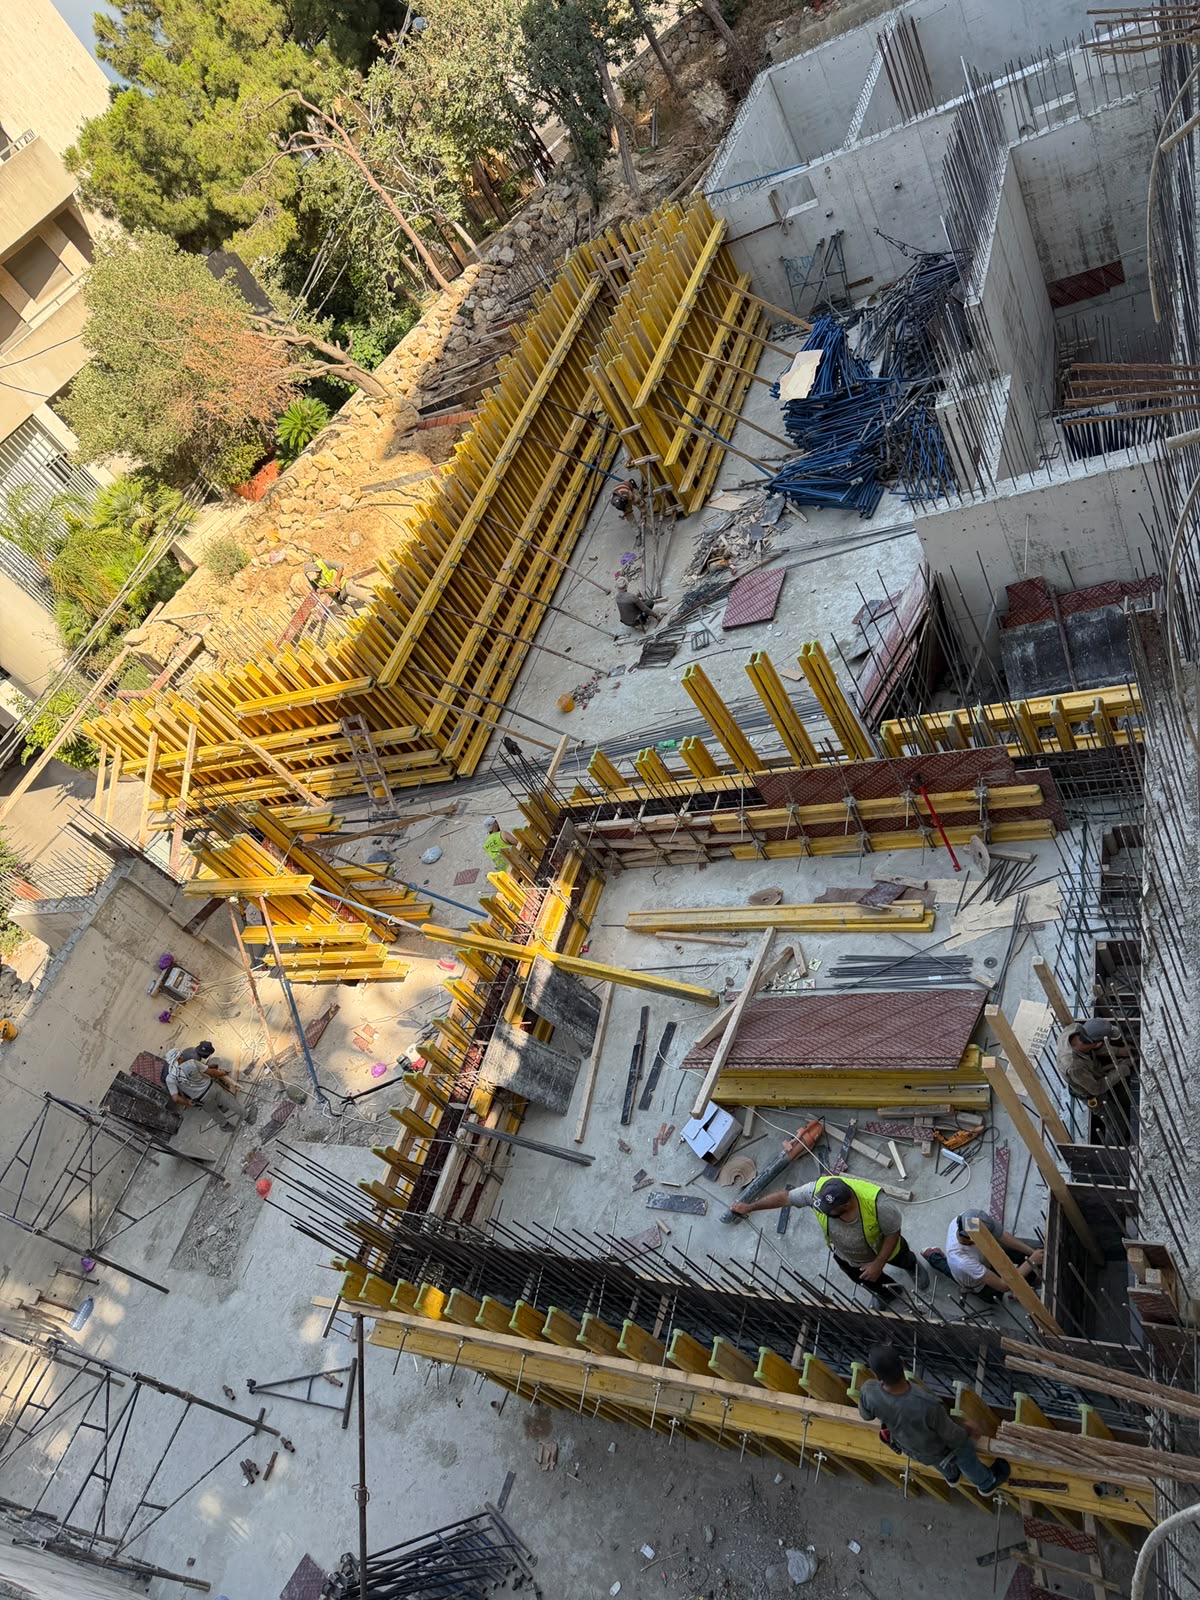 02 / RESIDENTIAL BUILDINGView gallery · 6 photos
Structural design and construction-stage engineering for a multi-storey reinforced concrete residential building. The design coordinates the load-bearing framework, floor systems and foundations with the architectural layout and site requirements.
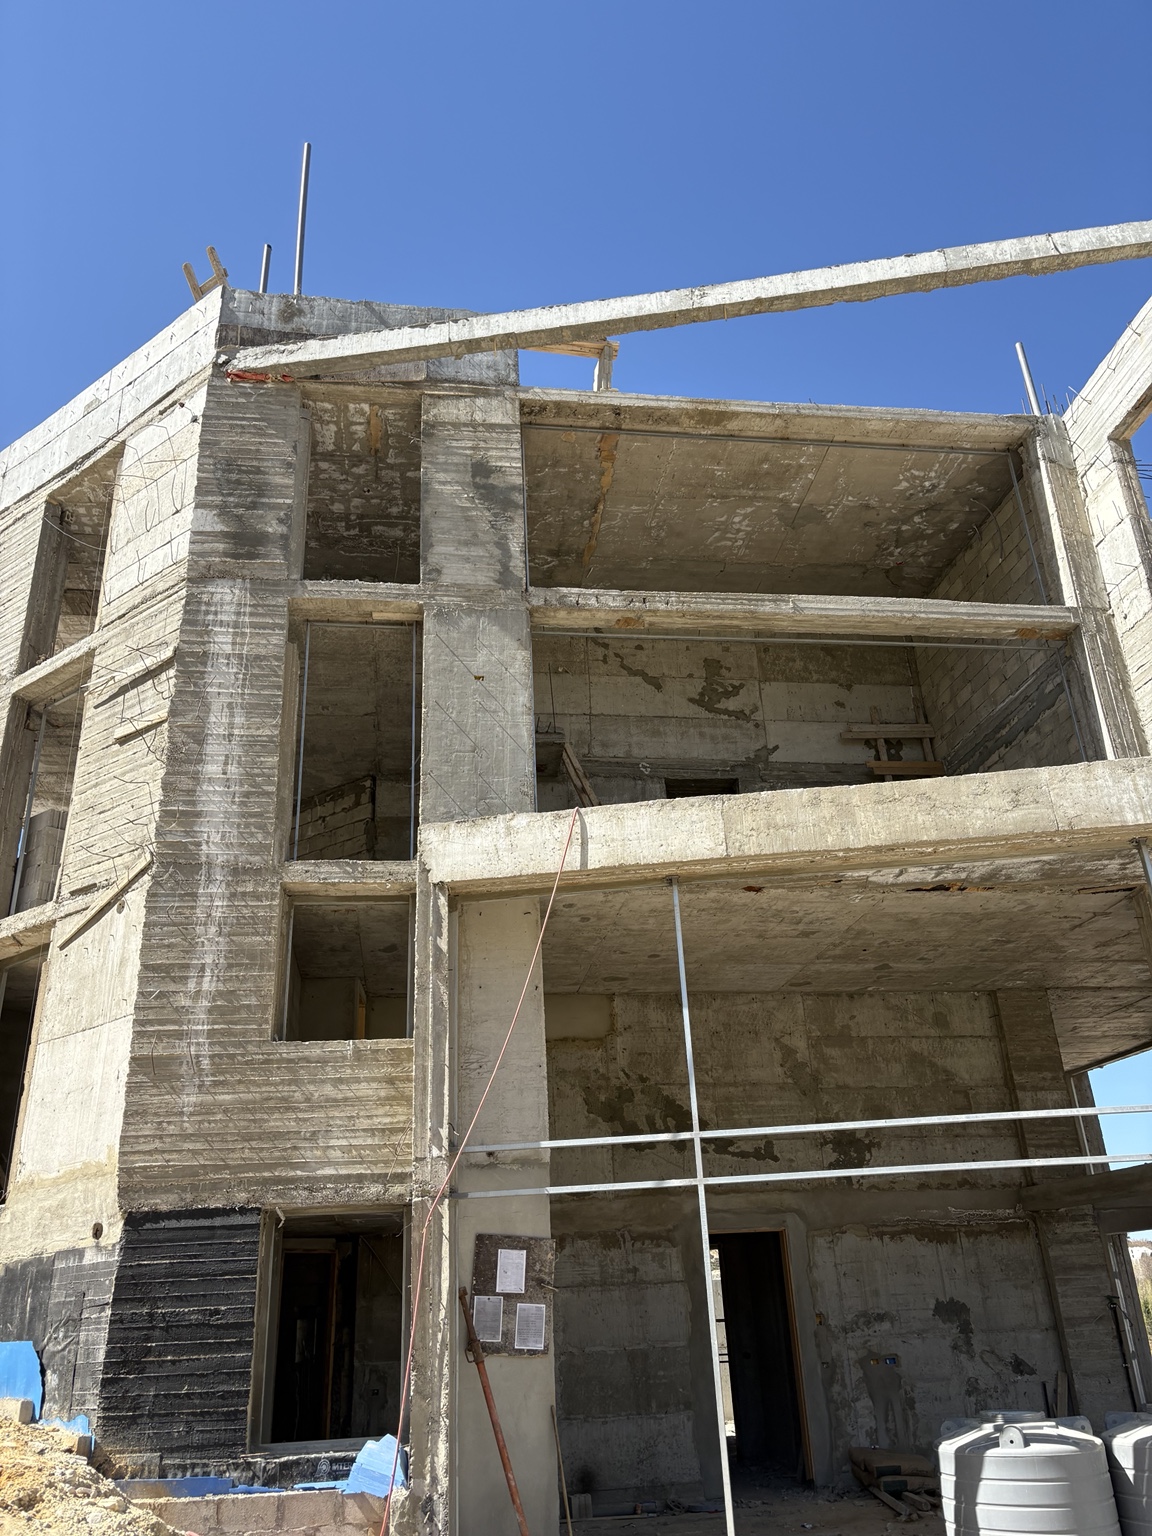 03 / MOUNTAIN RESIDENCEView gallery · 8 photos
Structural engineering for a private mountain residence, developed around the architectural concept and the demands of its setting. Particular attention is given to structural stability, efficient load paths and buildable detailing.
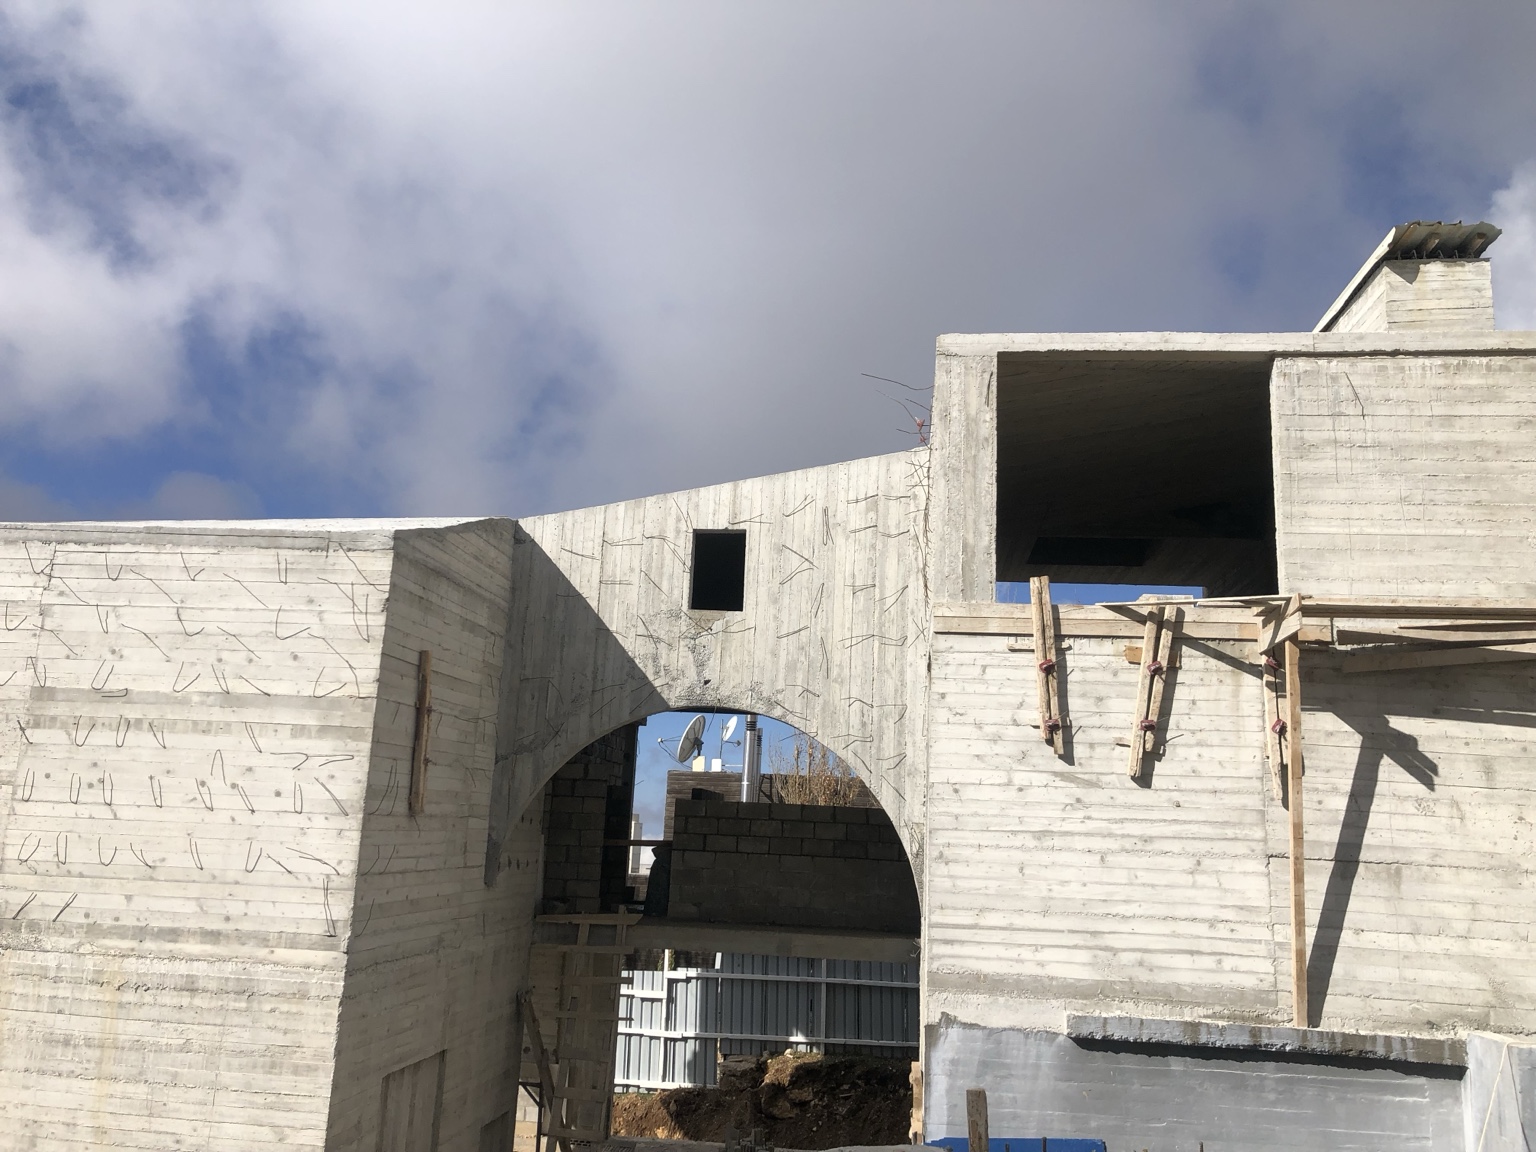 04 / MOUNTAIN RESIDENCEView gallery · 6 photos
A private residence in the Lebanese mountains, where the structure responds to the terrain, spatial arrangement and architectural expression. The engineering approach prioritises stability, clear structural organisation and integration with the building envelope.
 05 / SEAFRONT RESIDENCE
Structural design for a coastal residential project by DHP Architects. The engineering accommodates generous openings, outdoor terraces and the architectural relationship between interior spaces and the sea, with attention to durability in the marine environment.
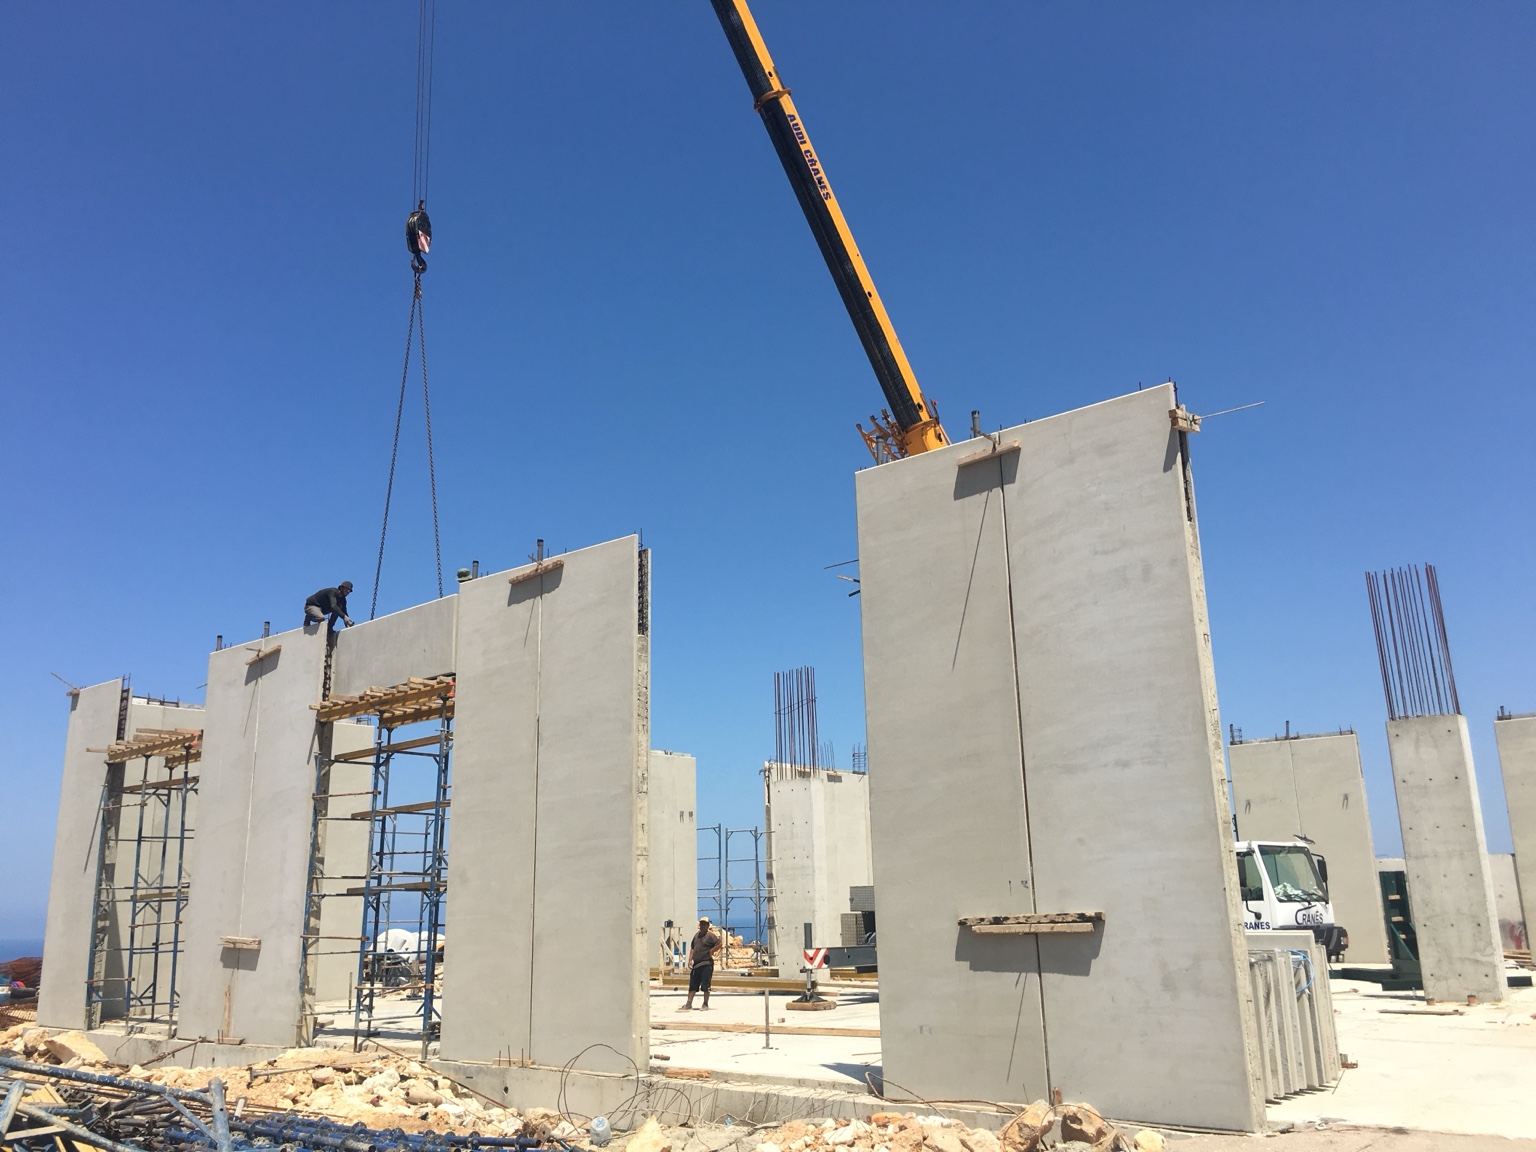 06 / INDUSTRIAL STRUCTURESView gallery · 8 photos
Engineering of industrial buildings using precast concrete structural systems, long-span elements and deep foundations. The structural solution supports functional flexibility, efficient assembly and the loading requirements of industrial use.
 07 / EDUCATIONAL BUILDINGS
Structural design for a multi-building educational development, coordinating reinforced concrete floor systems with the different spatial and functional needs of the school. The scheme balances structural reliability and practical construction.
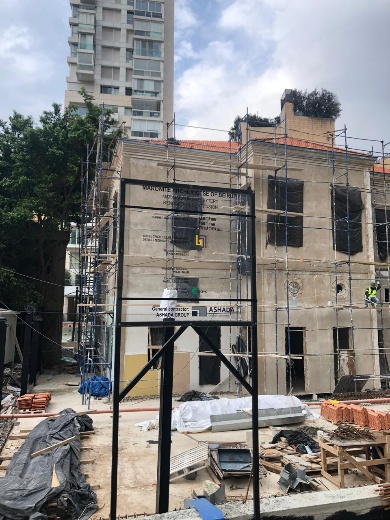 08 / HERITAGE ANNEX & EXTENSIONView gallery · 5 photos
Structural design for the pavilion and Church House annex extension, designed by DHP Architects. The intervention introduces new structural elements alongside existing heritage fabric, with careful attention to connections, compatibility and architectural preservation. The project concerns the annex and pavilion, not the church itself.
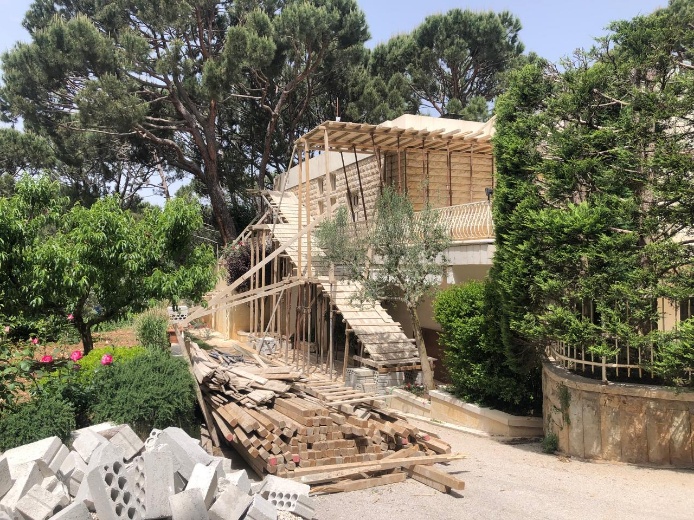 09 / RESIDENTIAL EXTENSIONView gallery · 4 photos
Assessment and structural adaptation of an existing 1960s residence to accommodate an additional residential level. The work addresses the capacity of retained elements, the integration of new reinforced concrete components and the continuity of load transfer.
 10 / SEAFRONT VILLA
Structural design for a multi-level seafront villa with reinforced concrete framing, terraces and cantilevered elements. The scheme responds to open interior layouts and coastal exposure while maintaining a coherent structural system.
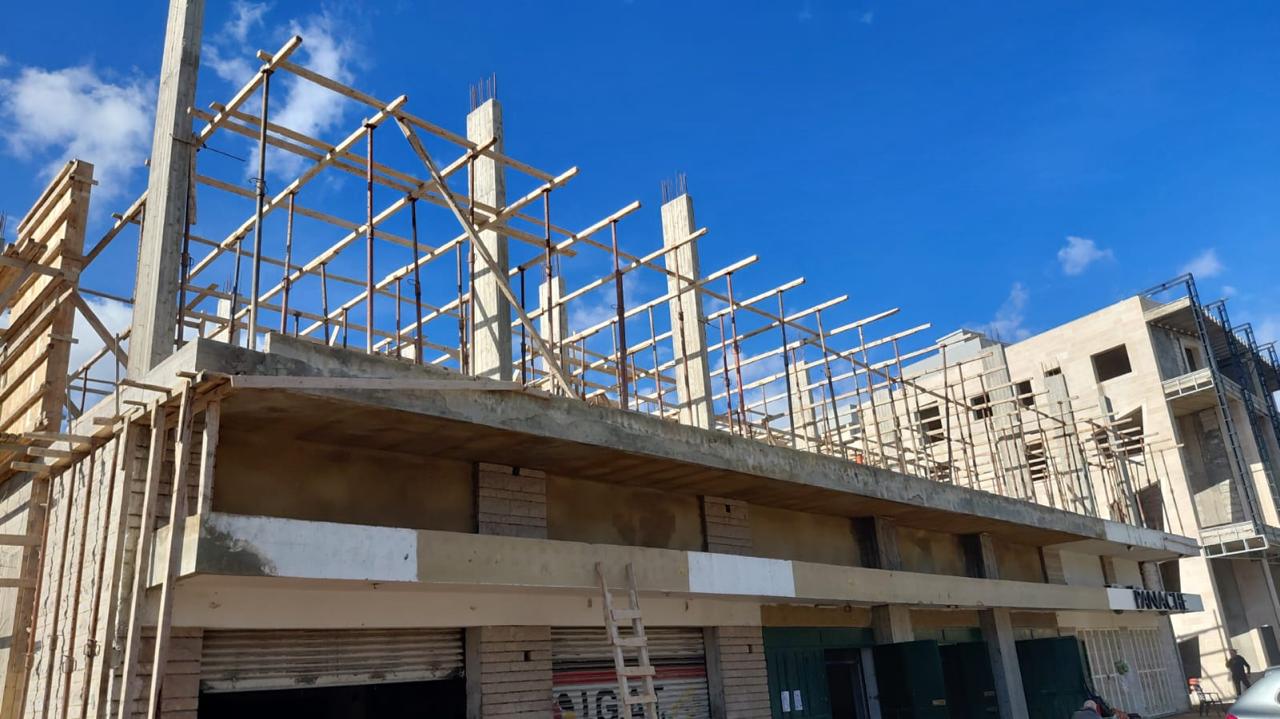 11 / VERTICAL EXTENSIONView gallery · 2 photos
Vertical extension of an existing 1960s single-storey building through the addition of two reinforced concrete floors. The structural approach considers the existing load-bearing system, strengthening requirements and safe transfer of the new loads to the foundations.
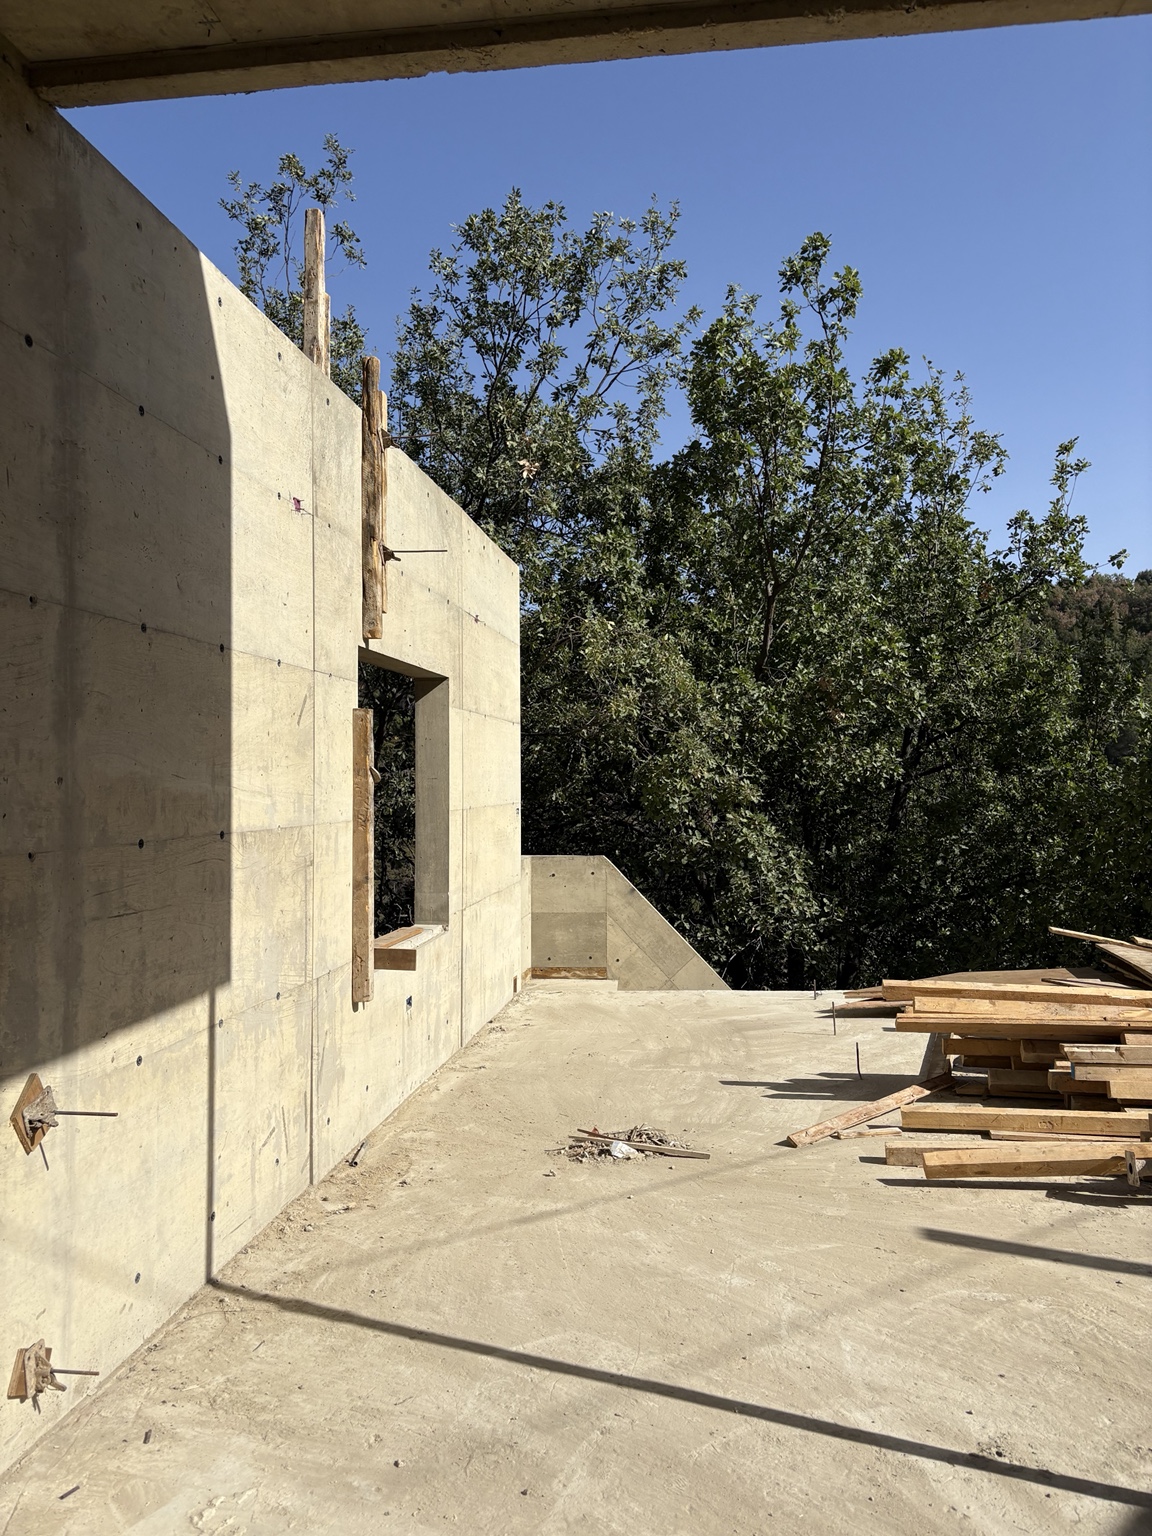 12 / MOUNTAIN VILLAView gallery · 7 photos
Structural engineering for a secluded mountain villa designed to sit sensitively within its natural surroundings. The structural approach supports the architectural concept while addressing the challenges of the terrain, stability and constructability.
Real project photographs are shown where available. Additional project imagery will be added as it becomes available.
Beirut Structure is led by Fares Hobeiche, a civil and structural engineer and graduate of EPFL (École Polytechnique Fédérale de Lausanne).
Our work spans building design and assessment, seismic engineering, challenging extensions and heritage structures. Every project is approached through close collaboration with architects and a commitment to practical, well-resolved structural solutions.
Civil & Structural Engineer · EPFL graduate
Structural design · Seismic assessment · Building extensions · Technical coordination
Tell us a little about your project. We welcome new commissions, technical consultations and collaborations with architectural and construction teams.
Adib Ishac Street, Achrafieh
Beirut, Lebanon